Now booking 2027 · Holiday parties, Super Bowl LXI week watch parties and spring weddings · Inquire about your date

Spaces & floor plan

4,001 sq ft, three ways.

A main hall, a second room and a private courtyard. Book them separately or take the whole building.

2,236sq ft · Main Hall
865sq ft · Unit H
900sq ft · Courtyard
4,001sq ft total

Indoor space: 3,101 sq ft (Main Hall 2,236.18 + Unit H 864.71). Courtyard: 15 ft × 60 ft.

Silo Hall Main Hall set for a seated dinner

Main Hall · 2,236 sq ft

The Main Hall

The heart of Silo Hall: an open-plan ballroom for ceremonies, dancing and seated dinners, with a separate food and bar area for catering or cocktail service. 360° windows bring in natural light; exposed brick, high ceilings and white finishes keep it a clean canvas for any palette.

  • Up to 250 standing · 200 seated
  • Separate food & bar area
  • Room for a stage, dance floor and DJ
  • Pairs with Unit H and the courtyard
Banquet roundsTheatreCocktailClassroom
Unit H set theatre-style for a talk

Unit H · 865 sq ft

Unit H

A second, smaller room that works on its own or alongside the hall: workshops and classes, intimate dinners, a getting-ready suite for the wedding party, vendor staging or a quiet podcast set.

  • Smaller-format events on their own
  • Getting-ready or green room
  • Podcast and content setups
  • Book alone or with the hall
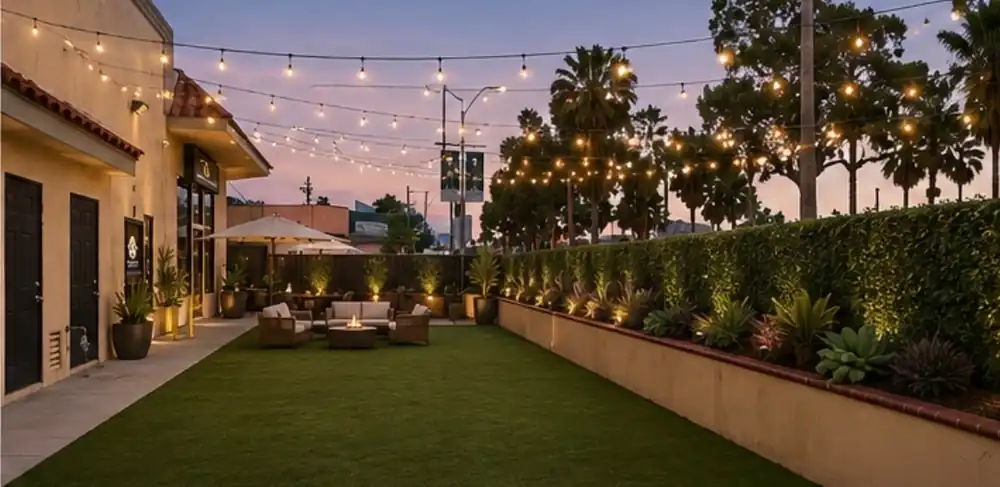
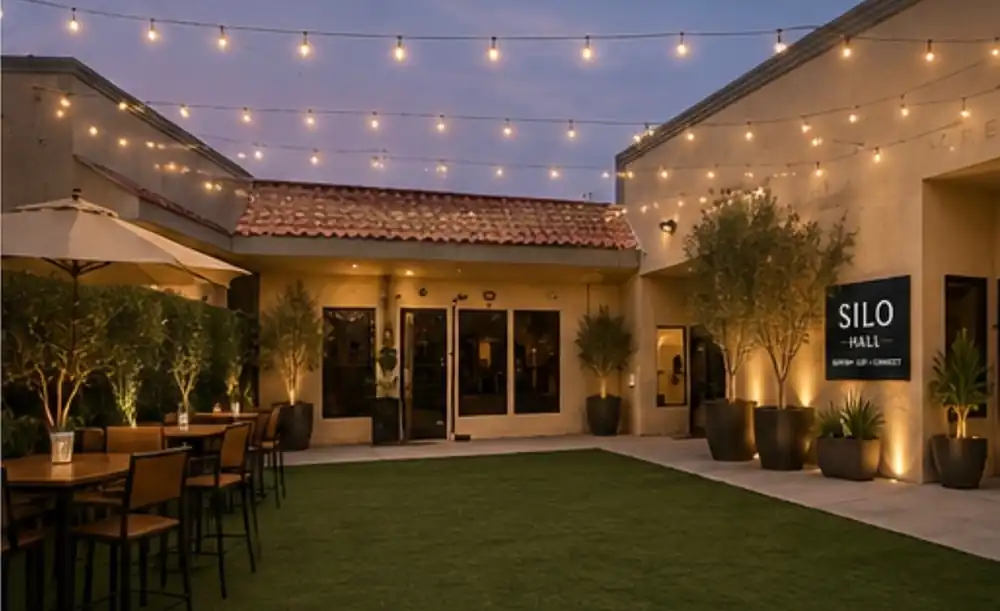
Silo Hall private courtyard at dusk with lawn, fire-pit lounge seating and string lightsSilo Hall courtyard bistro tables under string lights beside the venue entrance and Silo Hall sign
15 ft × 60 ft · 900 sq ft private outdoor courtyard

Courtyard · 900 sq ft

The Courtyard

A private open-air patio for cocktail hour, mingling and the photo moment every guest posts. Patio furniture and a fire pit set the lounge mood after dark.

  • Cocktail hour and lounge seating
  • Patio furniture and fire pit
  • Photo backdrops and arches
  • Smoking only in designated outdoor areas

Popular combinations

Hall + Courtyard

Ceremony or dinner inside, cocktails and photos outside. Our most-booked setup.

Full venue

Hall, Unit H and courtyard: 4,001 sq ft for 200+ guests, vendors and a green room.

Unit H only

Workshops, small dinners and productions without paying for the big room.

Ready when you are

See it in person.